Karen Donovan

BEDS3
BATHS2 full
SQUARE FEET1,362
MLS#1889086
STATUSActive
PROPERTY TYPEResidential - Single Family
SUBDIVISIONVillas Timber Rdge4
SCHOOLCarlisle
Property Description
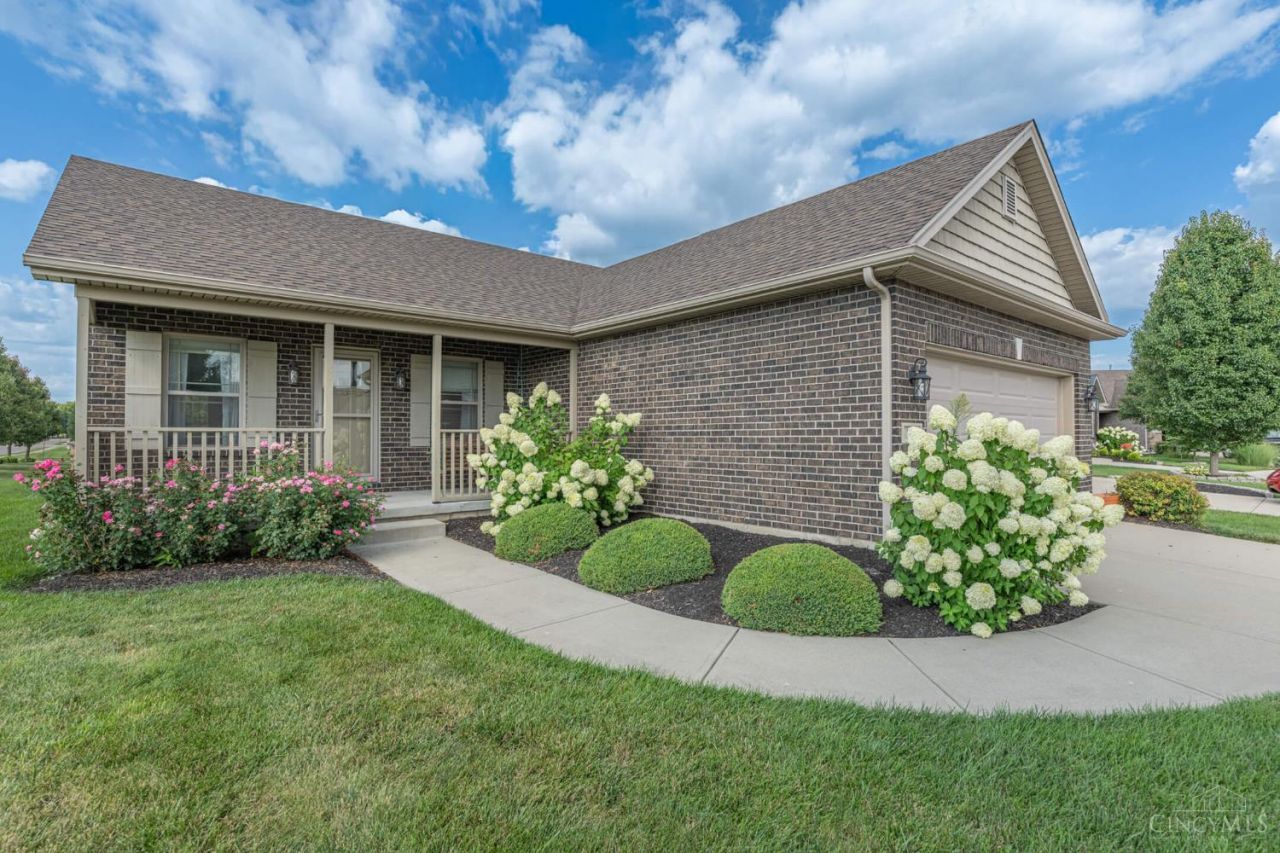
Welcome to this beautifully maintained 3bedroom, 2bath ranch in the Villas of Timber Ridge! Built in 2016, this move-in ready home sits on a corner lot at the end of a quiet cul-de-sac and offers HOA provided lawn care and snow removal. Inside, you'll find an open floor plan with cathedral ceilings, recessed lighting, abundant natural light, and a spacious kitchen featuring stainless steel appliances, wood cabinetry, a large island with pendant lighting, and ample workspace. The living room, hallway, and bedrooms are carpeted, while the kitchen, dining area, laundry room, and bathrooms feature durable flooring. The private primary suite includes a large vanity, ceramic tile flooring, and large shower. Enjoy the covered front porch with swing or relax in the fenced backyard featuring a large paver patio, fire pit, and mature trees for added privacy. Conveniently located near shopping, restaurants, and local amenities.
Property Features
Property Type: Residential - Single Family
Basement: Crawl
Cooling: Ceiling Fans, Central Air
Garage: 2
Heating: Forced Air, Gas
Home Style: Ranch
Lot Size: 0.19 Acres
Roof Type: Shingle
Stories: 1.0
Taxes: $2,886
Year Built: 2016
Amenities
Cathedral Ceiling
Corner Lot
Cul de sac
Fire Pit
Patio
Porch
Feature Descriptions
Access: City Street
Appliances: Dishwasher, Dryer, Garbage Disposal, Microwave, Oven/Range, Refrigerator, Washer
Association Includes: SnowRemoval, AssociationDues, LandscapingUnit, LandscapingCommunity
Exterior: Brick, Vinyl Siding
Fencing: Metal
Foundation: Block
Garage/Carport: Front, Garage Attached
Gas: Natural
HOA Fee: 1150/Annually
HOA Y/N: 1
Kitchen: Pantry, Island, Laminate Floor
Lot Dimensions: irregular
Mechanical Systems: Water Softener
Miscellaneous: 220 Volt, Ceiling Fan
Parking: Driveway
Primary Bathroom: Shower, Tile Floor
Primary Bedroom: Bath Adjoins, Wall-to-Wall Carpet
Rooms Total: 7
Sewer: Public Sewer
Tax Abatement: No
Water: Public
Water Heater: Gas
Window Features: Double Pane, Vinyl
Room Sizes
Primary Bedroom: 12 X 18 Level - 1
Bedroom 2: 12 X 11 Level - 1
Bedroom 3: 10 X 14 Level - 1
Dining Room: 7 X 14 Level - 1
Living Room: 15 X 18 Level - 1
Laundry Room: 6 X 7 Level - 1
Local Schools
School District: Carlisle
Listed By / Shown By
Listed By
Agency Name: Irongate Inc.
Shown By
Agent Name: Karen Donovan
Agent Phone: (330) 990-1661
Agency Title: Mosholder Realty

Estimate Your Payment
Estimated Payment
$ 1,774.65 per month $1,446.65 Principal & Interest $240.50 Property Tax $87.50 Homeowner's InsuranceChange Payment Information
Privacy Policy / DMCA Notice / ADA Accessibility


This site is hosted, designed and copyright
© 1994 - 2026 by
Delta Media Group, Inc. -- Patent Pending --
101 Silver Oak Court | MLS# 1889086
This single family home located at 101 Silver Oak Court, Carlisle, OH 45005 is currently listed for sale with an asking price of $300,000. This property was built in 2016 and has 3 bedrooms and 2 full baths with 1362 sq. ft. Silver Oak Court is located in the Villas Timber Rdge4 subdivision within the Carlisle school district. Search Villas Timber Rdge4 real estate on kdonovan.mosholder.com today.