Karen Donovan

BEDS3
BATHS2 full 1 partial
SQUARE FEET2,572
MLS#10005572
STATUSPending
PROPERTY TYPEResidential - Single Family
SCHOOLAnthony Wayne
Property Description
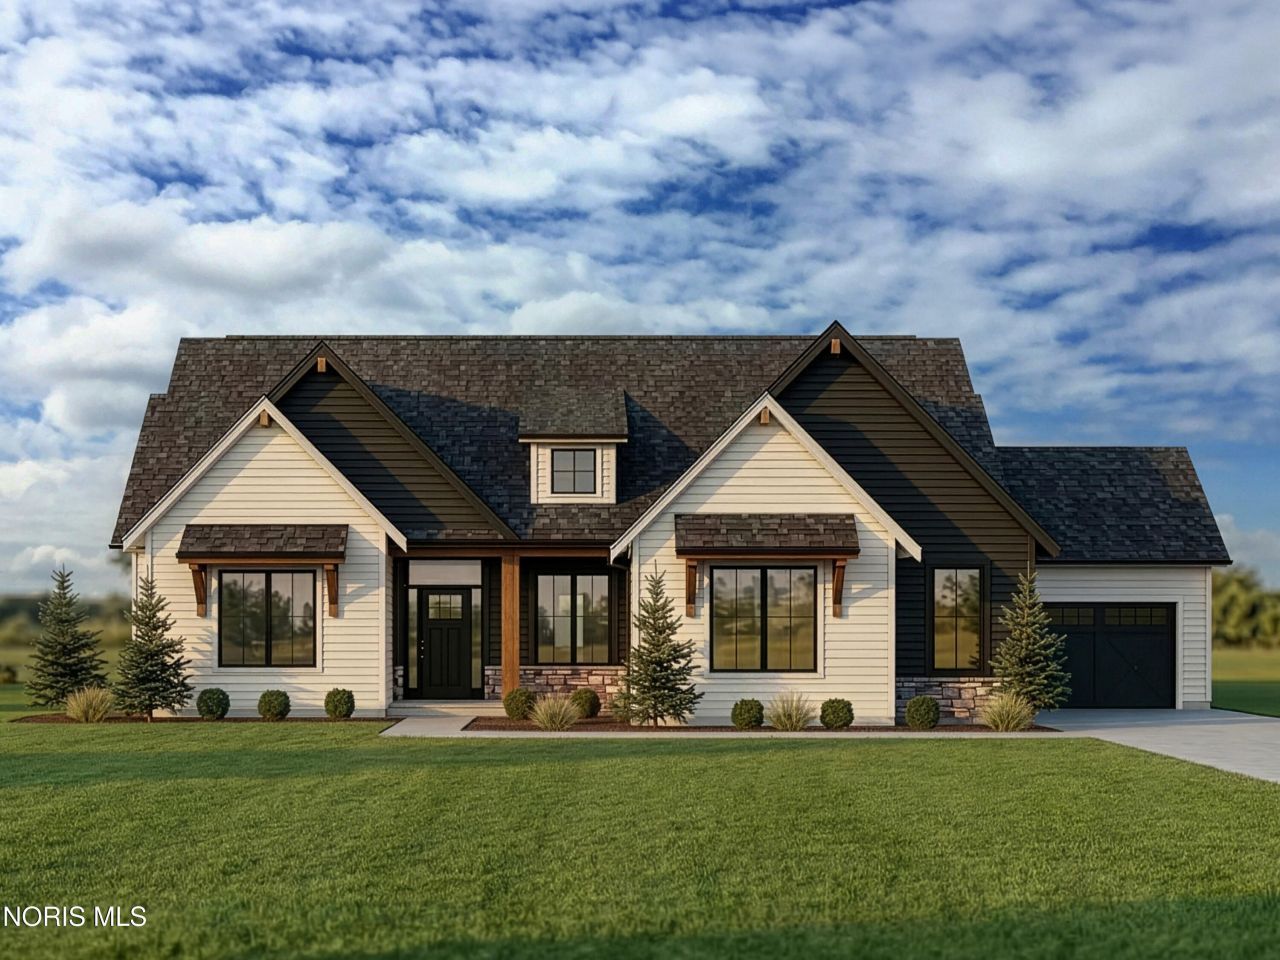
This home was designed, interior-designed, and built by award-winning and high-end custom builder, Homes by Josh Doyle. This new construction custom home offers the highest level of structural quality and energy efficiency. Features include 1/2 closed cell spray foam exterior walls with fiberglass batt insulation & R-50 ceiling insulation (perfect for rising energy costs!), 4000 PSI concrete w/ fiber mesh foundation walls, premium-grade studs and OSB, and top-tier basement drainage and waterproofing systems. This quality is un-matched in the industry for spec homes. The layout is a perfected 'master class' custom home design specifically for this lot. NOT COOKIE CUTTER. Learn more about the quality on the How We Build page of their website. Do a 3D walk-through of the home to visualize interior finishes and layout in a virtual meeting or in-person at HQ in Whitehouse, Ohio. *****Location / Lot***** This residence is situated ON A PREMIER WATER LOT in the highly sought-after Evergreen Abbey Subdivision in Monclova, OH. As a Homes by Josh Doyle exclusive community, every residence showcases architectural distinction with steep 12/12 pitch roofs and completely unique, custom-designed floor plans and exteriors. This premier location offers seamless interstate access and the significant benefit of a Maumee address within Monclova Township, which means NO LOCAL INCOME TAXES! *****Layout***** This spectacular 'split' ranch-style home features an incredible 2,572 square foot single-floor layout. The open-concept design flows seamlessly from the chef's kitchen to an eat-in dining with a stunning great room and a bright sunroom, both featuring cathedral ceilings. A private den is elegantly accessed by glass double doors right off the entryway. The primary suite is a true retreat with a massive walk-in closet that leads into the laundry room, a custom tile shower, a double sink vanity, and a luxurious freestanding soaking tub. The home also features 2 additional bedrooms with their own separate and private hallway, connected bath has double sink vanities & private tub/shower/toilet room. The everyday entrance from the oversized 3-car garage leads into a dedicated mudroom with custom built-in lockers, a closet and entrance to the separate laundry room. *****Finishes***** EXTERIOR: This home offers incredible curb appeal with striking black windows, an elegant black front door, and sleek long-panel black garage doors! Beautifully painted siding with crisp board-and-batten details is perfectly highlighted by gorgeous stone accents along the base. Custom stained cedar touches, including inviting front porch columns and beautiful decorative wood accents, give the outside a truly bespoke, high-end feel-making this residence look VERY custom! INTERIOR: Inside, breathtaking ceiling trusses in the great room and kitchen showcase the high-end custom craftsmanship of this interior. A spectacular kitchen awaits, featuring gleaming quartz countertops, a custom-staine
Property Features
Property Type: Residential - Single Family
Cooling: Central Air, HVAC SEER Rating
Fireplaces: 2
Garage: 7 car attached
Heating: Forced Air, Natural Gas
Lot Size: 0.31 Acres
Roof Type: Asphalt, Shingle
Stories: 1.0
Year Built: 2026
Amenities
Breakfast Bar
Cathedral Ceiling(s)
Ceiling Fan(s)
Double Vanity
Eat-in Kitchen
Entrance Foyer
Pantry
Primary Bathroom
Separate Shower
Storage
Walk-In Closet(s)
Feature Descriptions
Days on Site: 220
Exterior: Asphalt, Batts Insulation, Blown-In Insulation, Concr
Fireplace: Blower Fan, Family Room, Gas
Flooring: Carpet, Luxury Vinyl, Tile
Laundry: Electric Dryer Hookup, Main Level, Washer Hookup
Lot: Sprinklers In Front, Sprinklers In Rear
Lot Dimensions: 90x150
Parcel#: 3800177
Parking: Concrete, Off Street, On Street, Attached Garage, Driveway, Garage Door Opener
Parking Notes: Concrete, Off Street, On Street, Attached Garage, Driv
Sewer: Public Sewer
Utilities: Cable Available
Water: Public
Water Features: Pond
Room Sizes
Great Room: Level - Main
Kitchen: Level - Main
Sun Room: Level - Main
Den: Level - Main
Primary Bedroom 1: Level - Main
Bedroom 2: Level - Main
Bedroom 3: Level - Main
Local Schools
High School: Anthony Wayne
Middle School: Fallen Timbers
Elementary School: Monclova
School District: Anthony Wayne
Listed By / Shown By
Listed By
Agency Name: Key Realty LTD
Shown By
Agent Name: Karen Donovan
Agent Phone: (330) 990-1661
Agency Title: Mosholder Realty

Estimate Your Payment
Estimated Payment
$ 3,528.02 per month $3,326.80 Principal & Interest $0.00 Property Tax (data not provided by mls) $201.22 Homeowner's InsuranceChange Payment Information
Privacy Policy / DMCA Notice / ADA Accessibility


This site is hosted, designed and copyright
© 1994 - 2026 by
Delta Media Group, Inc. -- Patent Pending --
4402 Sage Street | MLS# 10005572
This single family home located at 4402 Sage Street, Maumee, OH 43537 is currently listed for sale with an asking price of $689,900. This property was built in 2026 and has 3 bedrooms and 2 full and 1 partial baths with 2572 sq. ft. Sage Street is located within the Anthony Wayne school district. Search Maumee real estate on kdonovan.mosholder.com today.