Karen Donovan

BEDS3
BATHS2 full
SQUARE FEET1,596
MLS#5256807
STATUSActive
PROPERTY TYPEResidential - Single Family
SCHOOLAshland City
Property Description
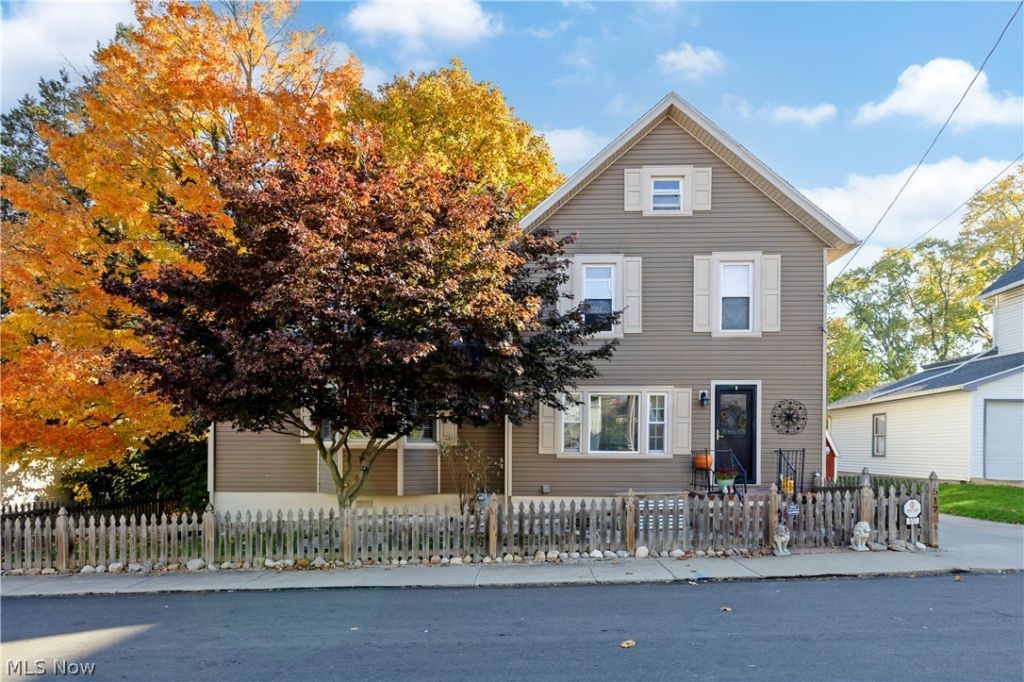
Conveniently located home with numerous updates and features to enjoy! The main floor offers newer luxury vinyl flooring, a bay window, and a cozy breakfast nook. Newer windows add to the appeal. Major updates include a roof in 2017, furnace in 2011, water heater in 2020, and a new electric box & water line to the road in 2014. The central air conditioning unit was rebuilt in 2020. Oven, washer and dryer from 2014 and refrigerator from 2023 are included. The basement has been waterproofed, providing added peace of mind. Outside, enjoy a fenced area, storage shed, and concrete driveway. A great combination of updates, practical features, and a convenient location!
Property Features
Property Type: Residential - Single Family
Basement: Yes
Basement: Partial
Cooling: Central Air
Heating: Forced Air, Gas
Lot Size: 0.06 Acres
Roof Type: Composition
Stories: 2.0
Taxes: $1,394 / year
Year Built: 1910
Feature Descriptions
Appliances: Dryer, Disposal, Range, Refrigerator, Washer
Exterior: Vinyl Siding
Fencing: Fenced
Laundry: In Basement
Lot: Flat, Level
Parcel#: P44-038-0-0217-00
Parking: Driveway
Patio/Porch: None
Sewer: Public Sewer
Water: Public
Room Sizes
Bedroom: 11 x 9 Level - Second
Bedroom: 10 x 10 Level - Second
Primary Bedroom: 11 x 10 Level - Second
Kitchen: 7 x 10 Level - First
Other: 5 x 12 Level - First
Dining Room: 10 x 13 Level - First
Bedroom: 11 x 9 Level - Second
Family Room: 17 x 23 Level - First
Living Room: 11 x 17 Level - First
Local Schools
School District: Ashland City
Listed By / Shown By
Listed By
Agency Name: RE/MAX Showcase
Agency Contact: shannonhill@remax.net, 419-651-9180
Shown By
Agent Name: Karen Donovan
Agent Phone: (330) 990-1661
Agency Title: Mosholder Realty

Estimate Your Payment
Estimated Payment
$ 1,087.28 per month $915.73 Principal & Interest $116.17 Property Tax $55.39 Homeowner's InsuranceChange Payment Information
Listing data compilation and photo(s) © 2026 - Multiple Listing Service, Inc. – All Rights Reserved
The photos may be altered, edited, enhanced or virtually staged.
Privacy Policy / DMCA Notice / ADA Accessibility


This site is hosted, designed and copyright
© 1994 - 2026 by
Delta Media Group, Inc. -- Patent Pending --
517 Jacobs Street | MLS# 5256807
This single family home located at 517 Jacobs Street, Ashland, OH 44805 is currently listed for sale with an asking price of $189,900. This property was built in 1910 and has 3 bedrooms and 2 full baths with 1596 sq. ft. Jacobs Street is located within the Ashland City school district. Search Ashland real estate on kdonovan.mosholder.com today.