Karen Donovan

BEDS2
BATHS1 full 1 partial
SQUARE FEET1,744
MLS#5257616
STATUSActive
PROPERTY TYPEResidential - Single Family
SUBDIVISIONColeridge 03
SCHOOLRiverside Local
Property Description
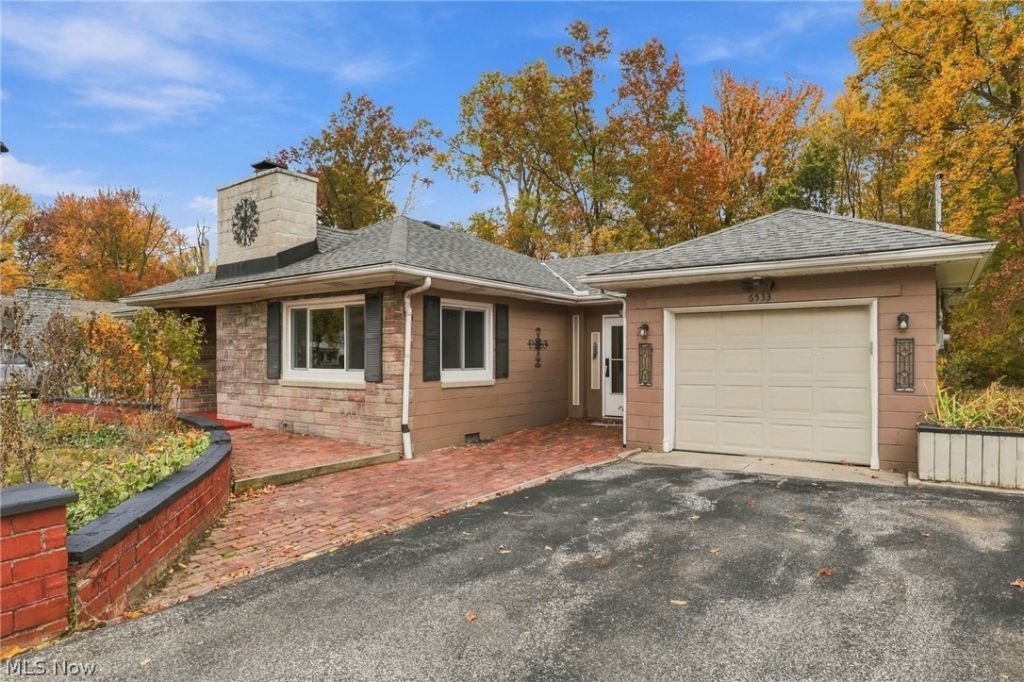
Welcome home to this Charming Concord Township Ranch! WARM*INVITING*MOVE-IN READY*This highly desirable home sits on a private half acre lot and offers just under 1800 square feet of spacious comfortable living. Step into the generous 19-foot living room centered around a beautiful brick wood-burning fireplace perfect for cozy evenings at home. The open dinette overlooks the living room creating a warm and welcoming atmosphere for dining and gathering. The expansive 23-foot family room is ideal for entertaining and everyday living with easy assess to a spacious sunroom and picturesque wooded backyard, a perfect place to relax and enjoy the view in every season. Inside you will find a freshly painted interior with all new luxury vinyl plank flooring and refinished real hardwood floors in both bedrooms, a completely NEW half bath, The extremely efficient hot water boiler heat which has just been serviced add comfort and peace of mind. The private backyard features a small deck and patio great for gardening, grilling and outdoor fun. An attached garage and a great location close to highways, entertaining, restaurants and shopping make everyday life easy and convenient. This amazing home is truly move in ready with all appliances including a brand new stove and refrigerator. DON'T MISS THIS ONE! Schedule your showing today!
Property Features
Property Type: Residential - Single Family
Basement: Crawl Space, Sump Pump
Cooling: None
Fireplaces: 1
Garage: 1 car attached
Heating: Gas, Hot Water, Steam
Home Style: Ranch
Lot Size: 0.50 Acres
Roof Type: Asphalt, Fiberglass
Stories: 1.0
Taxes: $2,507 / year
Year Built: 1952
Amenities
Ceiling Fan(s)
Entrance Foyer
Feature Descriptions
Appliances: Dryer, Dishwasher, Range, Refrigerator, Washer
Days on Site: 3
Exterior: Aluminum Siding, Block, Stone
Fireplace: Living Room
Lot: Back Yard, Front Yard, Wooded
Parcel#: 08-A-032-D-00-039-0
Parking: Asphalt, Attached, Driveway, Garage, Garage Door Opener
Patio/Porch: Deck, Enclosed, Patio, Porch
Sewer: Public Sewer
Water: Public
Room Sizes
Sunroom: 19 x 10 Level - First
Utility Room: 11 x 7 Level - First
Entry/ Foyer: 12 x 8 Level - First
Bedroom: 13 x 9 Level - First
Primary Bedroom: 13 x 11 Level - First
Dining Room: 8 x 11 Level - First
Kitchen: 13 x 13 Level - First
Family Room: 23 x 14 Level - First
Living Room: 19 x 15 Level - First
Local Schools
School District: Riverside Local
Listed By / Shown By
Listed By
Agency Name: Russell Thomas Realty
Agency Contact: 440-354-2133, plaindocbar@yahoo.com
Shown By
Agent Name: Karen Donovan
Agent Phone: (330) 990-1661
Agency Title: Mosholder Realty

Estimate Your Payment
Estimated Payment
$ 1,486.86 per month $1,205.06 Principal & Interest $208.92 Property Tax $72.89 Homeowner's InsuranceChange Payment Information
Listing data compilation and photo(s) © 2026 - Multiple Listing Service, Inc. – All Rights Reserved
The photos may be altered, edited, enhanced or virtually staged.
Privacy Policy / DMCA Notice / ADA Accessibility


This site is hosted, designed and copyright
© 1994 - 2026 by
Delta Media Group, Inc. -- Patent Pending --
6533 Coleridge Road | MLS# 5257616
This single family home located at 6533 Coleridge Road, Concord Township, OH 44077 is currently listed for sale with an asking price of $249,900. This property was built in 1952 and has 2 bedrooms and 1 full and 1 partial baths with 1744 sq. ft. Coleridge Road is located in the Coleridge 03 subdivision within the Riverside Local school district. Search Coleridge 03 real estate on kdonovan.mosholder.com today.