Karen Donovan

BEDS4
BATHS3 full 1 partial
SQUARE FEET2,921
MLS#965225
STATUSActive
PROPERTY TYPEResidential - Single Family
SUBDIVISIONKnottingwood Estates Add 03
SCHOOLLakota
Property Description
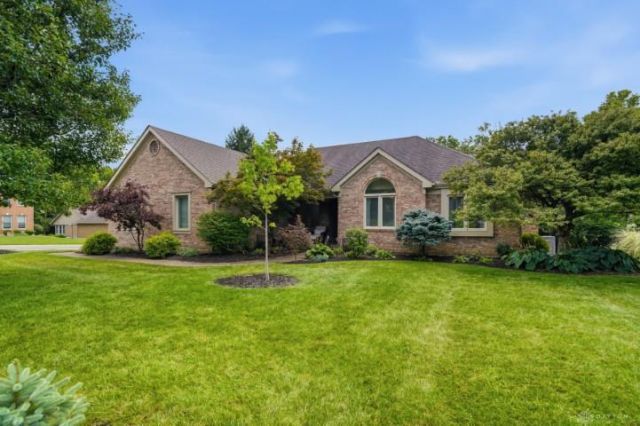
Meticulously maintained and loaded with updates, this all brick ranch with finished, walkout lower level will take your breath away! Vaulted ceilings, new hardwood floors, skylights, two fireplaces, screened deck off primary bedroom. Lots of natural light. White kitchen w/ gas cooktop on island, brand new dishwasher & refrigerator, and sunny breakfast area. Large deck spans across back overlooking private yard with extensive landscaping. Lower level has 4th bedroom, full bath, stone fireplace, walkout to covered patio, and is plumbed for a wet bar. Carpet 2023, HVAC 2024, Roof 11 years old; water heater 5 yrs.
Property Features
Property Type: Residential - Single Family
Basement: Yes
Cooling: Central
Fireplaces: 2
Garage: 2 car attached
Heating: Forced Air, Natural Gas
Lot Size: 0.45 Acres
Stories: 1.0
Taxes: $6,398
Year Built: 1993
Feature Descriptions
Appliance Features: Dishwasher, Garbage Disposal, Microwave, Range, Refrigerator
Basement Features: Finished, Full, Walkout
Exterior: Brick
Fireplace. Features: Gas, Two
Garage Features: 2 Car, Attached
Lot Dimensions: 107 x 182
Outside Features: Deck, Patio
Room Sizes
Primary Bedroom: 17 X 13 Level - Main
Bedroom: 11 X 11 Level - Main
Bedroom: 11 X 11 Level - Main
Bedroom: 14 X 13 Level - Lower Level
Local Schools
School District: Lakota
Listed By / Shown By
Listed By
Agency Name: Comey & Shepherd REALTORS
Shown By
Agent Name: Karen Donovan
Agent Phone: (330) 990-1661
Agency Title: Mosholder Realty

Estimate Your Payment
Estimated Payment
$ 3,690.95 per month $2,977.68 Principal & Interest $533.17 Property Tax $180.10 Homeowner's InsuranceChange Payment Information
Privacy Policy / DMCA Notice / ADA Accessibility


This site is hosted, designed and copyright
© 1994 - 2026 by
Delta Media Group, Inc. -- Patent Pending --
7425 Tepperwood Drive | MLS# 965225
This single family home located at 7425 Tepperwood Drive, West Chester, OH 45069 is currently listed for sale with an asking price of $617,500. This property was built in 1993 and has 4 bedrooms and 3 full and 1 partial baths with 2921 sq. ft. Tepperwood Drive is located in the Knottingwood Estates Add 03 subdivision within the Lakota school district. Search Knottingwood Estates Add 03 real estate on kdonovan.mosholder.com today.