Karen Donovan

BEDS4
BATHS2 full
SQUARE FEET1,443
MLS#965742
STATUSActive
PROPERTY TYPEResidential - Single Family
SCHOOLWest Carrollton
Property Description
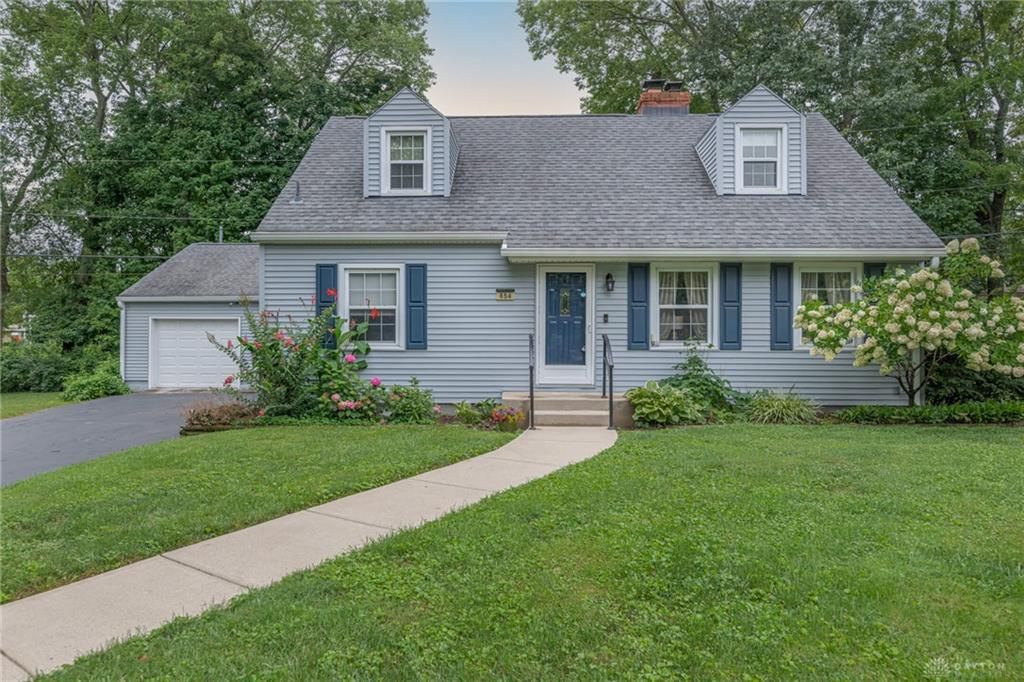
You will notice great curb appeal when approaching this 1443 sq ft Cape Cod home nestled quietly on a small cul-de-sac. It has 4 bedrooms and 2 baths. Two bedrooms and 1 bath on the main floor, and two bedrooms and 1 bath upstairs. Living room features built-in shelving and a gas log fireplace. (Fireplace NOT warranted) Partially finished basement, including laundry room, small bar area and extra family/rec/game room. Washer and dryer are staying, as well as a very large deep freezer in the basement. In kitchen ... Refrigerator and Range stay. One car detached garage with door opener. Great back patio area. Partial backyard fence. Roof 2018. AC 2014. Gas furnace 2023. Water heater 2021. Hardwood floors under carpeting.
Property Features
Property Type: Residential - Single Family
Basement: Yes
Cooling: Central
Fenced: Yes
Fireplaces: 1
Garage: 1
Heating: Natural Gas
Lot Size: 0.18 Acres
Taxes: $3,772
Year Built: 1954
Feature Descriptions
Appliance Features: Dehumidifier, Dryer, Garbage Disposal, Range, Refrigerator, Second Refrig / Freezer, Washer
Basement Features: Full, Semi-Finished
Exterior: Frame, Vinyl
Fireplace. Features: Gas, One
Garage Features: 1 Car, Detached, Opener
Lot Dimensions: 0.18 acres
Outside Features: Cable TV, Fence, Partial Fence, Patio, Porch
Utilities: 220 Volt Outlet, Natural Gas, Public Water
Room Sizes
Bedroom: 12 X 11 Level - Main
Bedroom: 12 X 9 Level - Main
Bedroom: 13 X 9 Level - Second
Bedroom: 13 X 11 Level - Second
Dining Room: 13 X 8 Level - Main
Kitchen: 9 X 8 Level - Main
Living Room: 17 X 12 Level - Main
Local Schools
School District: West Carrollton
Listed By / Shown By
Listed By
Agency Name: Irongate Inc.
Shown By
Agent Name: Karen Donovan
Agent Phone: (330) 990-1661
Agency Title: Mosholder Realty

Estimate Your Payment
Estimated Payment
$ 1,539.09 per month $1,154.91 Principal & Interest $314.33 Property Tax $69.85 Homeowner's InsuranceChange Payment Information
Privacy Policy / DMCA Notice / ADA Accessibility


This site is hosted, designed and copyright
© 1994 - 2026 by
Delta Media Group, Inc. -- Patent Pending --
854 Ironwood Circle | MLS# 965742
This single family home located at 854 Ironwood Circle, West Carrollton, OH 45449 is currently listed for sale with an asking price of $239,500. This property was built in 1954 and has 4 bedrooms and 2 full baths with 1443 sq. ft. Ironwood Circle is located within the West Carrollton school district. Search West Carrollton real estate on kdonovan.mosholder.com today.