Karen Donovan

BEDS3
BATHS3 full
SQUARE FEET4,207
MLS#5213221
STATUSActive
PROPERTY TYPEResidential - Single Family
SUBDIVISIONHeritage Ridge
SCHOOLCloverleaf Local
Property Description
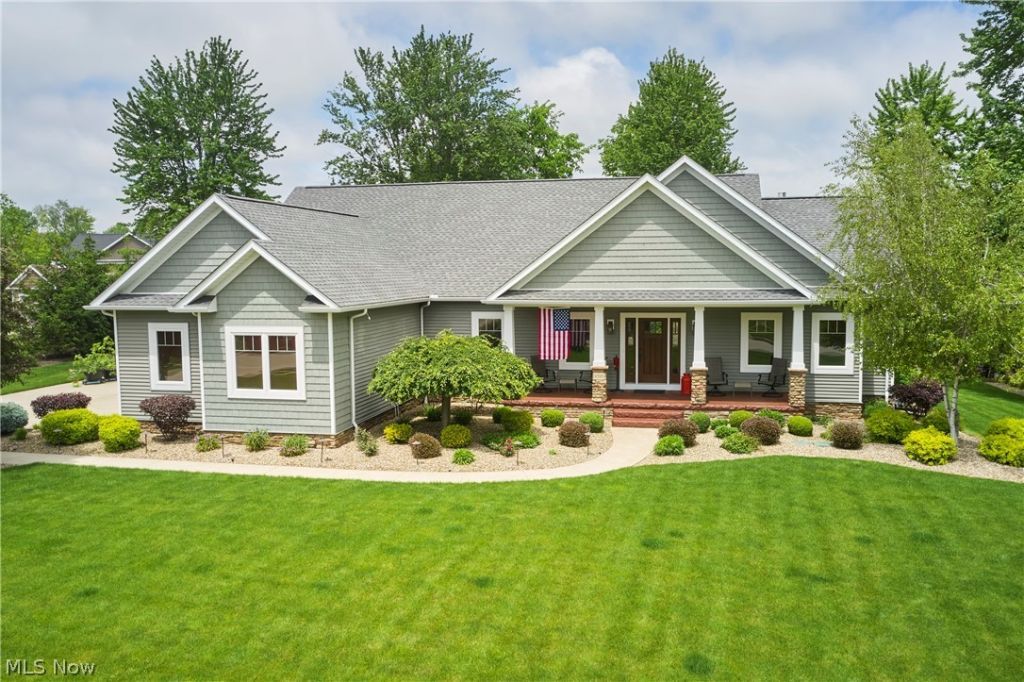
Custom Built Ranch in Westfield Center Village! Meticulously cared for this three bedroom home offers an open floor plan that is perfect for entertaining. The open foyer leads to a dining room/office with barn doors and a spacious great room. Vaulted ceilings, a stone fireplace, built in shelving and French doors to the deck are highlights of this room. The large kitchen over looks the great room. Quartz counters ,walk in pantry, under cabinet lighting, recessed lighting, a large eat in area and a copper sink are featured in this chef's dream kitchen. New in 2026 are a dishwasher and microwave. The great room and owners suite carpet was replaced in 2025. The Owners suite boasts a bathroom with a jetted tub, dual sinks, and a large walk in three headed shower with a bench. The suite is spacious with two walk in closets and a tray ceiling. All interior doors are upgraded to solid wood. The first floor also has two more bedrooms and a laundry room with a utility sink and cabinetry. The 13 course lower level offers over 1800 square feet of finished space with two flex rooms one with a sauna plus a full bath. The larger area with a wet bar has so much room for media or gaming. This home is equipped with a whole house generator, casement windows, glass block in the basement, a tankless hot water heater , upgraded insulation ,sprinkler system front and back ,leaf guards in the back, professional landscape lighting, utility sink in basement, attached garage insulated, heated detached garage plus 220 line and professional landscaping. New roofing shingles in 2024 and front porch painted 2026. Great location near I-71 and I-76 just 40 minutes to Cleveland and 30 minutes to Akron. A great escape from the crowded burbs. Join Westfield Country Club and enjoy two courses and a new multi million dollar clubhouse. Quality Built and Lovingly Cared For.
Property Features
Property Type: Residential - Single Family
Basement: Yes
Basement: Full, Finished, Sump Pump
Cooling: Central Air
Fireplaces: 1
Garage: 5 car attached
Heating: Forced Air
Home Style: Ranch
Lot Size: 0.60 Acres
Roof Type: Asphalt, Fiberglass
Stories: 1.0
Taxes: $6,889 / year
Year Built: 2015
Amenities
Bookcases
Tray Ceiling(s)
Ceiling Fan(s)
Double Vanity
Entrance Foyer
Granite Counters
High Ceilings
Kitchen Island
Primary Downstairs
Open Floorplan
Recessed Lighting
Soaking Tub
Sauna
Vaulted Ceiling(s)
Bar
Walk-In Closet(s)
Fire Pit
Sprinkler/Irrigation
Rain Gutters
Feature Descriptions
Accessibility: Standby Generator
Appliances: Dryer, Dishwasher, Disposal, Microwave, Range, Refrigerator, Washer
Community Features: Golf, Sidewalks
Exterior: Stone, Vinyl Siding
Fireplace: Great Room
Laundry: Washer Hookup, Electric Dryer Hookup, Gas Dryer Hookup, Main Level, Laundry Room, Laundry Tub, Sink
Lot: Back Yard, Close to Clubhouse, Front Yard, Sprinklers In Rear, Sprinklers In Front, Landscaped, Wooded
Parcel#: 044-224-03-124
Parking: Attached, Drain, Detached, Electricity, Garage, Golf Cart Garage, Garage Door Opener, Heated Garage, Garage Faces Side
Patio/Porch: Rear Porch, Deck, Front Porch, Patio
Sewer: Public Sewer
View: Trees/Woods
Water: Public
Window: Blinds
Local Schools
School District: Cloverleaf Local
Listed By / Shown By
Listed By
Agency Name: Berkshire Hathaway HomeServices Professional Realty
Agency Contact: mskastan@yahoo.com, 440-342-0635
Shown By
Agent Name: Karen Donovan
Agent Phone: (330) 990-1661
Agency Title: Mosholder Realty

Estimate Your Payment
Estimated Payment
$ 4,792.98 per month $3,978.27 Principal & Interest $574.08 Property Tax $240.63 Homeowner's InsuranceChange Payment Information
Listing data compilation and photo(s) © 2026 - Multiple Listing Service, Inc. – All Rights Reserved
The photos may be altered, edited, enhanced or virtually staged.
Privacy Policy / DMCA Notice / ADA Accessibility


This site is hosted, designed and copyright
© 1994 - 2026 by
Delta Media Group, Inc. -- Patent Pending --
8595 Virginia Drive | MLS# 5213221
This single family home located at 8595 Virginia Drive, Westfield Center, OH 44251 is currently listed for sale with an asking price of $825,000. This property was built in 2015 and has 3 bedrooms and 3 full baths with 4207 sq. ft. Virginia Drive is located in the Heritage Ridge subdivision within the Cloverleaf Local school district. Search Heritage Ridge real estate on kdonovan.mosholder.com today.