Karen Donovan

BEDS5
BATHS3 full
SQUARE FEET3,602
MLS#965717
STATUSActive
PROPERTY TYPEResidential - Single Family
SUBDIVISIONFirst Principle Meridian
SCHOOLNorthmont
Property Description
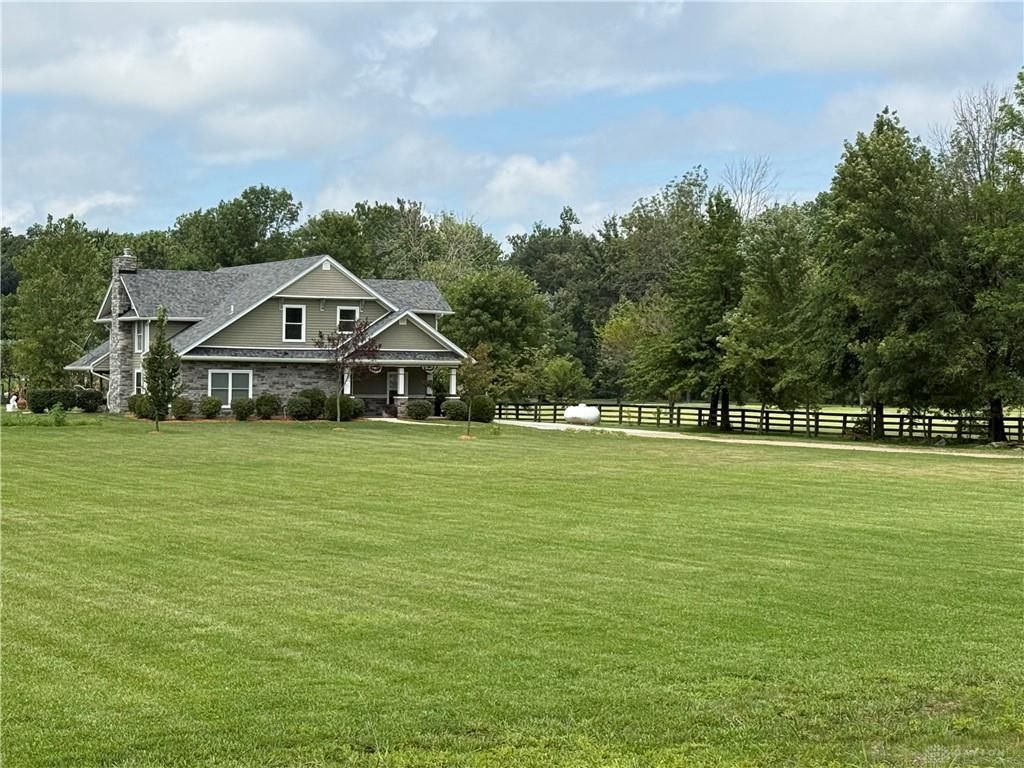
Beautifully built Cape Cod situated on 3 acres in a gorgeous country setting! This thoughtfully designed home offers 4-5 bedrooms, 3 full baths, a private office, 9-foot ceilings, bamboo wood flooring, and 36-inch-wide doors for enhanced accessibility. The kitchen features 42-inch white cabinetry, black granite countertops, and a propane range that conveys. The main-level primary suite includes two large closets and bathroom. Upstairs, a spacious loft leads to three additional bedrooms and a full bath, providing flexible space for family or guests. Energy-conscious construction includes R-19 insulation in the walls and R-50 insulation in the ceilings. Enjoy the covered patio, built on a footer with an insulated ceiling, while overlooking the peaceful pond with fountain. Exceptional garage and workspace options include a 3-car attached garage, 2-car detached garage, and an impressive 55x100 pole barn with an apartment and 400-amp electrical service. The propane dryer also conveys. The septic system and HVAC have been recently inspected, and the seller is offering a 2-10 Home Warranty for added peace of mind. A truly unique country property offering space, comfort, storage, and versatility!
Property Features
Property Type: Residential - Single Family
Cooling: Central
Garage: 2 car attached
Heating: Propane
Lot Size: 3.52 Acres
Taxes: $11,000
Year Built: 2017
Feature Descriptions
Appliance Features: Dishwasher, Dryer, Home Warranty, Range, Refrigerator
Basement Features: Slab
Exterior: Stone, Vinyl
Fireplace. Features: Glass Doors, Stove, Woodburning
Garage Features: 2 Car, 3 Car, Attached, Detached, Opener, Overhead Storage, Pole Barn, 220 Volt Outlet
Lot Dimensions: 247.49x619.91
Outside Features: Patio, Porch, Storage Shed
Room Sizes
Great Room: 22 X 20 Level - Main
Dining Room: 7 X 10 Level - Main
Kitchen: 14 X 12 Level - Main
Primary Bedroom: 19 X 12 Level - Main
Bedroom: 13 X 11 Level - Main
Study/Office: 13 X 11 Level - Main
Bedroom: 15 X 14 Level - Second
Bedroom: 16 X 15 Level - Second
Bedroom: 15 X 12 Level - Second
Laundry: 10 X 9 Level - Main
Loft: 12 X 8 Level - Second
Local Schools
School District: Northmont
Listed By / Shown By
Listed By
Agency Name: Irongate Inc.
Shown By
Agent Name: Karen Donovan
Agent Phone: (330) 990-1661
Agency Title: Mosholder Realty

Estimate Your Payment
Estimated Payment
$ 3,908.25 per month $2,820.96 Principal & Interest $916.67 Property Tax $170.63 Homeowner's InsuranceChange Payment Information
Privacy Policy / DMCA Notice / ADA Accessibility


This site is hosted, designed and copyright
© 1994 - 2026 by
Delta Media Group, Inc. -- Patent Pending --
9449 Arlington Road | MLS# 965717
This single family home located at 9449 Arlington Road, Brookville, OH 45309 is currently listed for sale with an asking price of $585,000. This property was built in 2017 and has 5 bedrooms and 3 full baths with 3602 sq. ft. Arlington Road is located in the First Principle Meridian subdivision within the Northmont school district. Search First Principle Meridian real estate on kdonovan.mosholder.com today.